
New Technical and Operational Tramway Center
Our strenghts:
- Optimal performance of equipment
- Safety of access for trams
- Compliance with the building’s architecture
- Adherence to standards imposed by railway regulations
- Compliance with the defined schedule
- Fire safety
The French region Loire-Atlantique, the new technical and operational tramway center of the public transport network stands as a technological and architectural monument. With its vast workshop of 12,000 m² inaugurated in summer 2025, this new building will enable the simultaneous repair of 17 new-generation tram sets and will house a new corporate and administrative headquarters on the same site.
To meet the specific needs of this new facility, Portalp was selected to lead the site management and carry out the installation of a range of industrial doors, including 24 accordion doors for tram access in partnership with the Italian company Moreschi, 4 internal rapid-lift doors, 3 sectional doors, 1 rolling shutter, and 2 gravity fire doors.
The teams demonstrated exceptional capability in effectively coordinating operations between the tracks and overhead lines, while meticulously adhering to railway constraints (high voltage) as well as the deadlines that had been set for them.
 Download
COUNTRY: France
REGION: Loire-Atlantique
MARKET: Industriel
SOLUTIONS: 24 accordion doors, 4 rapid-lift doors, 3 sectional doors, 1 rolling shutter, and 2 gravity fire doors.
PROJECT DURATION: 2 years
FUNCTIONAL REQUIREMENTS:
Customized implementation
Compliance with the building’s architecture
Significant coordination between the tracks and the overhead lines
Mastery and adherence to the schedule
Largest tramway technical center in France

Our solutions
24 Glass Accordion Doors
- Dimensions: 5500x67000mm
- Features: •Central cutout for overhead line passage
- Finishes: Double glazing with solar factor
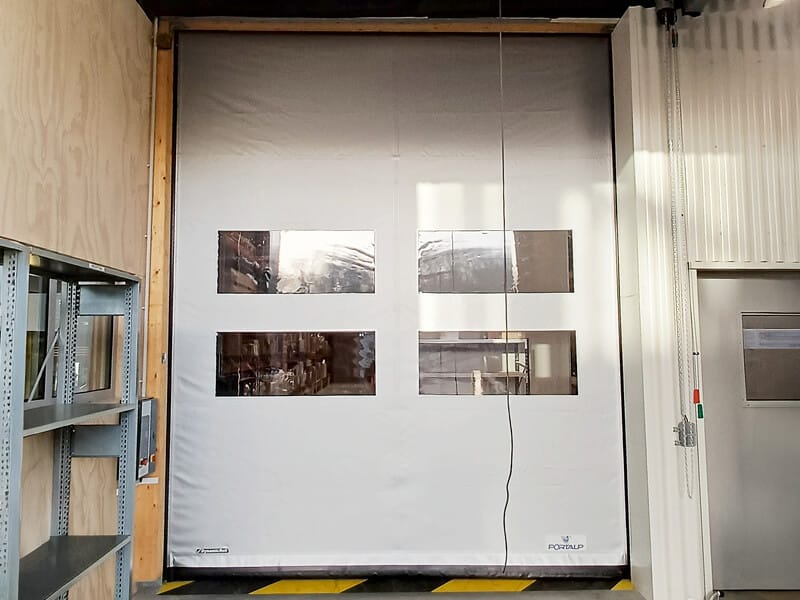
4 Self-Reparing Rapid-Lift Doors
- Dimensions: 4460x4500mm
- Features: Impact protection, Polyester curtain 1,300 g/m², Galvanized steel structure
- Technical data: Wind resistance class 3
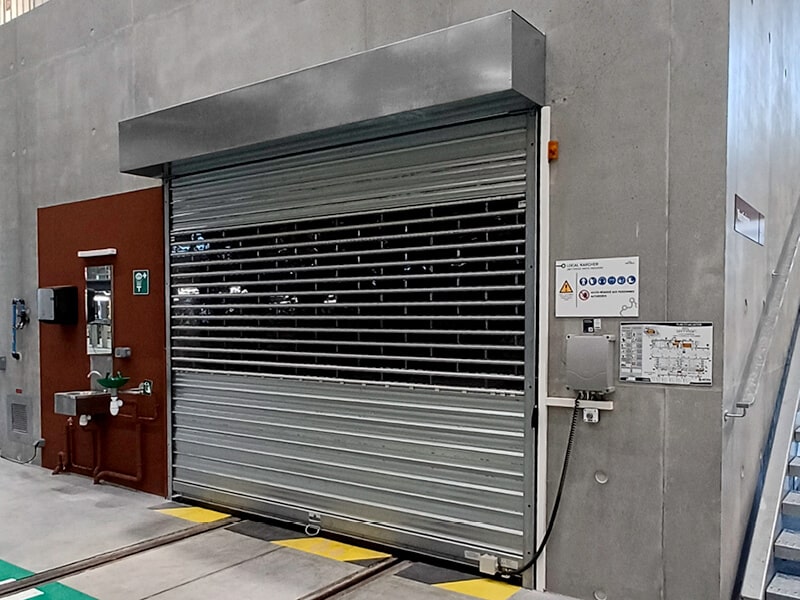
1 Sliding Rolling Shutter
- Dimensions: 4000x2500mm
- Features: Automatic
- Technical data: Mixed slat (solid slat and vision slat)
3 ISO Sectional Doors
- Dimensions: 3000x2500mm
- Finishes: Nouv
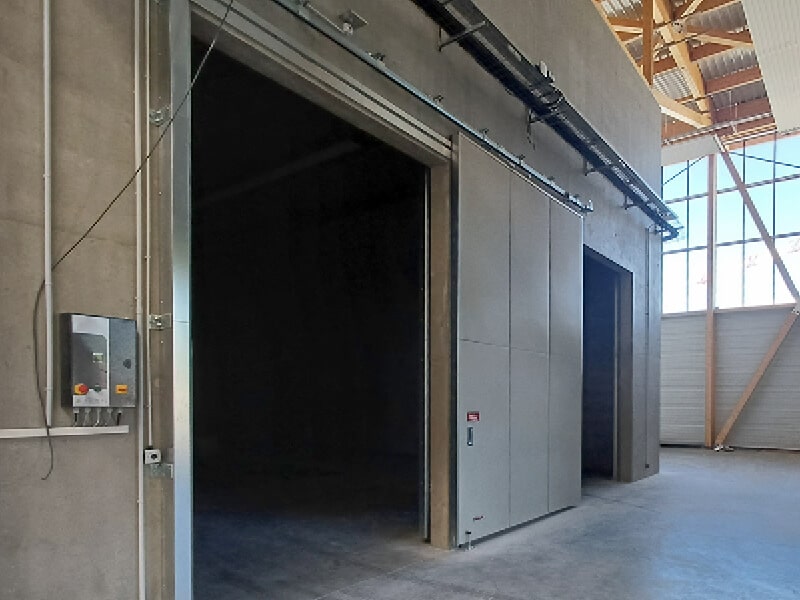
2 Gravity Fire Doors Dimensions
- Dimensions: 4000x2500mm
- Features: 1 leaf with a thickness of 82 mm made of galvanized steel, 2 panels in height and modular in width, RAL lacquered finishes, Sequential damper
- Finishes: RAL lacquered finishes
Discover our other projects
Renovating the Access Points of a Former Royal Abbey
Modernising the entrances to a gourmet restaurant
Rebuilding the main site of the Reims University Hospital
Secure and fluid access to the shopping center

Modernization of Access to the International Terminal – San Francisco Airport
Access solutions for the Calavi International Hospital Center (CHIC) in Benin
Find out about our other solutions
All our automatic doors
Automatic
sliding door
Hospital doors
Round, curved,
angled automatic doors
Swing door
operator
Fire resistant automatic sliding door
Your markets

Clean rooms

Healthcare
Hospitals

Architects
General contractors

Industries

Banking sector

Public administrations
Municipalities

Retail

Hospitality
Restaurants
Rail transport

Property Management
associations

